


Miranda Road, Whitehall Park N19 3RA, London

main picture

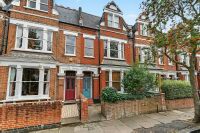
facade

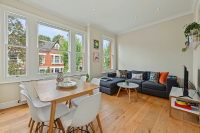
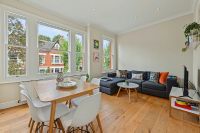

reception

reception.

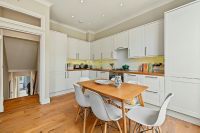
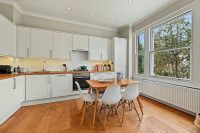
kitchen

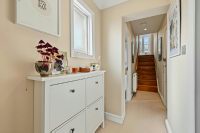
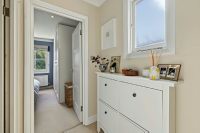
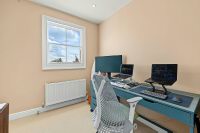
landing

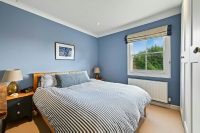
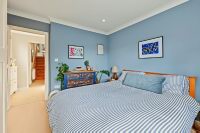
bedroom 1

bedroom.

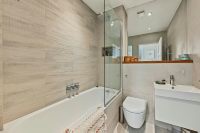
shower room
CHAIN FREE
TOP FLOOR CONVERSION
Set atop an elegant end-of-terrace Victorian house, this beautifully curated top-floor conversion offers a serene, light-filled retreat in one of Archway's most characterful pockets. The interiors blend contemporary styling with timeless materials: gloss-white cabinetry, warm timber flooring, and thoughtfully designed storage create a space that feels both refined and effortlessly functional.
Positioned on Miranda Road, within the charming Shakespeare enclave at the foot of the Whitehall Park Conservation Area, the home enjoys a uniquely peaceful setting while remaining moments from the energy of Archway. A near-level stroll brings you to Zone 2 Northern Line connections, vibrant independent cafés, destination restaurants, and the beloved Navigator Square farmers' market, where locals gather for artisan produce and weekend atmosphere.
Inside, the layout has been shaped for modern living: a generous double bedroom with bespoke robes, a sleek tiled shower room, and a sociable kitchen-diner/reception that invites relaxed evenings and easy entertaining. Double-glazed windows and a combi gas boiler ensure comfort year-round.
With a long 176-year lease, EPC C, and chain-free availability, this is a rare opportunity to secure a stylish, turnkey home in a neighbourhood prized for its heritage, connectivity, and village-like charm.
Double Bedroom with fitted robes
Tiled Shower Room
Fitted Kitchen Diner/Reception
Combi Gas CH Boiler
Timber Floors
Double Glazed Windows
Total internal floor area: 572 SQ FT / 53 SQM
EPC Rating: C
Service charge: £1,200 approx.pa
Lease: 176 years remaining; expires 23rd June 2202
Reception
3.58m (11ft 9in) x 3.35m (11ft 0in)
Kitchen
4.47m (14ft 8in) x 2.18m (7ft 2in)
Bedroom 1
3.63m (11ft 11in) x 3.15m (10ft 4in)
Shower Room
2.18m (7ft 2in) x 1.63m (5ft 4in)
Get Directions
The property details listed on this Web Site are subject to almost constanst change and update. For the very latest information on the property seen on this site, please contact us immediately regarding the property you are interested in.
For clarification, we wish to inform prospective purchasers that we have listed the details of these properties as a general guide. We have not carried out a detailed survey nor tested the services, appliances or specific fittings. Room sizes should not be relied upon for carpets and furnishings.
