
Gladsmuir Road, Whitehall Park, N19 3JX, London
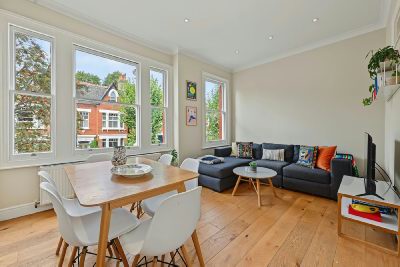
main picture
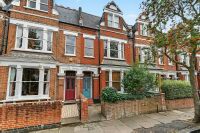
facade
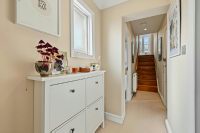
hallway
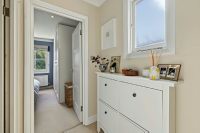
hallway.
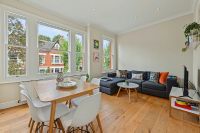
reception / kitchen
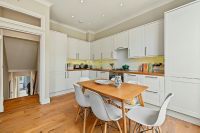
reception / kitchen.
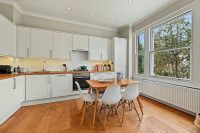
reception / kitchen..
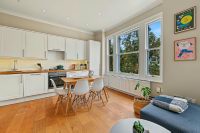
reception / kitchen...
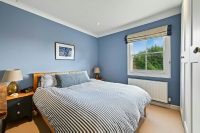
bedroom 1
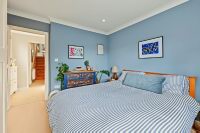
bedroom 1.
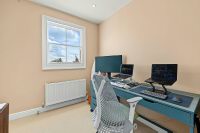
bedroom 2
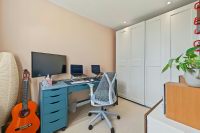
bedroom 2.
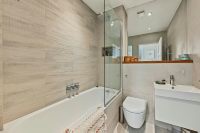
bathroom
SUPERB SPLIT-LEVEL CONVERSION
Set on a coveted tree-lined avenue within the ever-popular Whitehall Park Conservation Area, this beautifully arranged first-floor conversion offers refined, comfortable living with effortless access to transport links, everyday amenities and much-loved green spaces including Parkland Walk and Waterlow Park.
The light-filled triple-windowed Reception/Kitchen Diner is a standout feature - a generous, uplifting space with warm timber flooring, ideal for relaxed evenings, weekend brunches and easy entertaining. Both Double Bedrooms sit quietly at the back overlooking gardens - perfect if you want a proper sleep space, a guest room, or a home office that doesn't take over your living area. The fresh, modern bathroom keeps everything simple and stylish.
With the added benefit of a Share of Freehold, owners enjoy collective control over the building's upkeep, ensuring a well-managed and harmonious environment shared between just three flats.
Two Double Bedrooms
Contemporary Bathroom
Glorious Reception/Kitchen Diner
Total Internal Floor Area: 574 sq ft / 53 sq m
Share of Freehold
Lease 999 years from January 1 2018
Service charge: only constant is yearly building insurance, otherwise ad hoc.
EPC: D
Reception / Kitchen
5.28m (17ft 4in) x 4.55m (14ft 11in)
Bedroom 1
3.4m (11ft 2in) x 3.33m (10ft 11in)
Bedroom 2
3.53m (11ft 7in) x 2.44m (8ft 0in)
Bathroom
1.96m (6ft 5in) x 1.75m (5ft 9in)
Get Directions
The property details listed on this Web Site are subject to almost constanst change and update. For the very latest information on the property seen on this site, please contact us immediately regarding the property you are interested in.
For clarification, we wish to inform prospective purchasers that we have listed the details of these properties as a general guide. We have not carried out a detailed survey nor tested the services, appliances or specific fittings. Room sizes should not be relied upon for carpets and furnishings.
